Step 1 — Site Assessment & Design
Evaluated the existing exterior layout and identified the functional gaps — missing walkway, unfinished basement access, and dead zones around the structure
Designed a hardscaping plan that addressed all three areas in a single cohesive project
Selected materials that complement the home's exterior and hold up through Rockland County's seasons
Step 2 — Walkway Installation
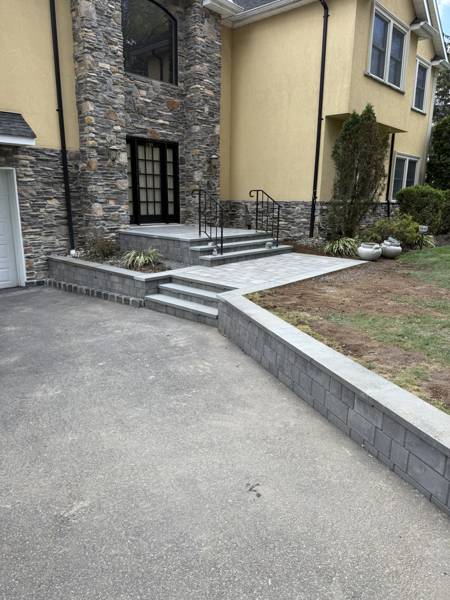
Excavated and prepared the base for a new walkway leading to the property entrance
Installed the walkway with proper base compaction and drainage consideration
Finished edges cleanly to create a clear, defined path from the street/driveway to the door
Step 3 — Basement Stairway Construction
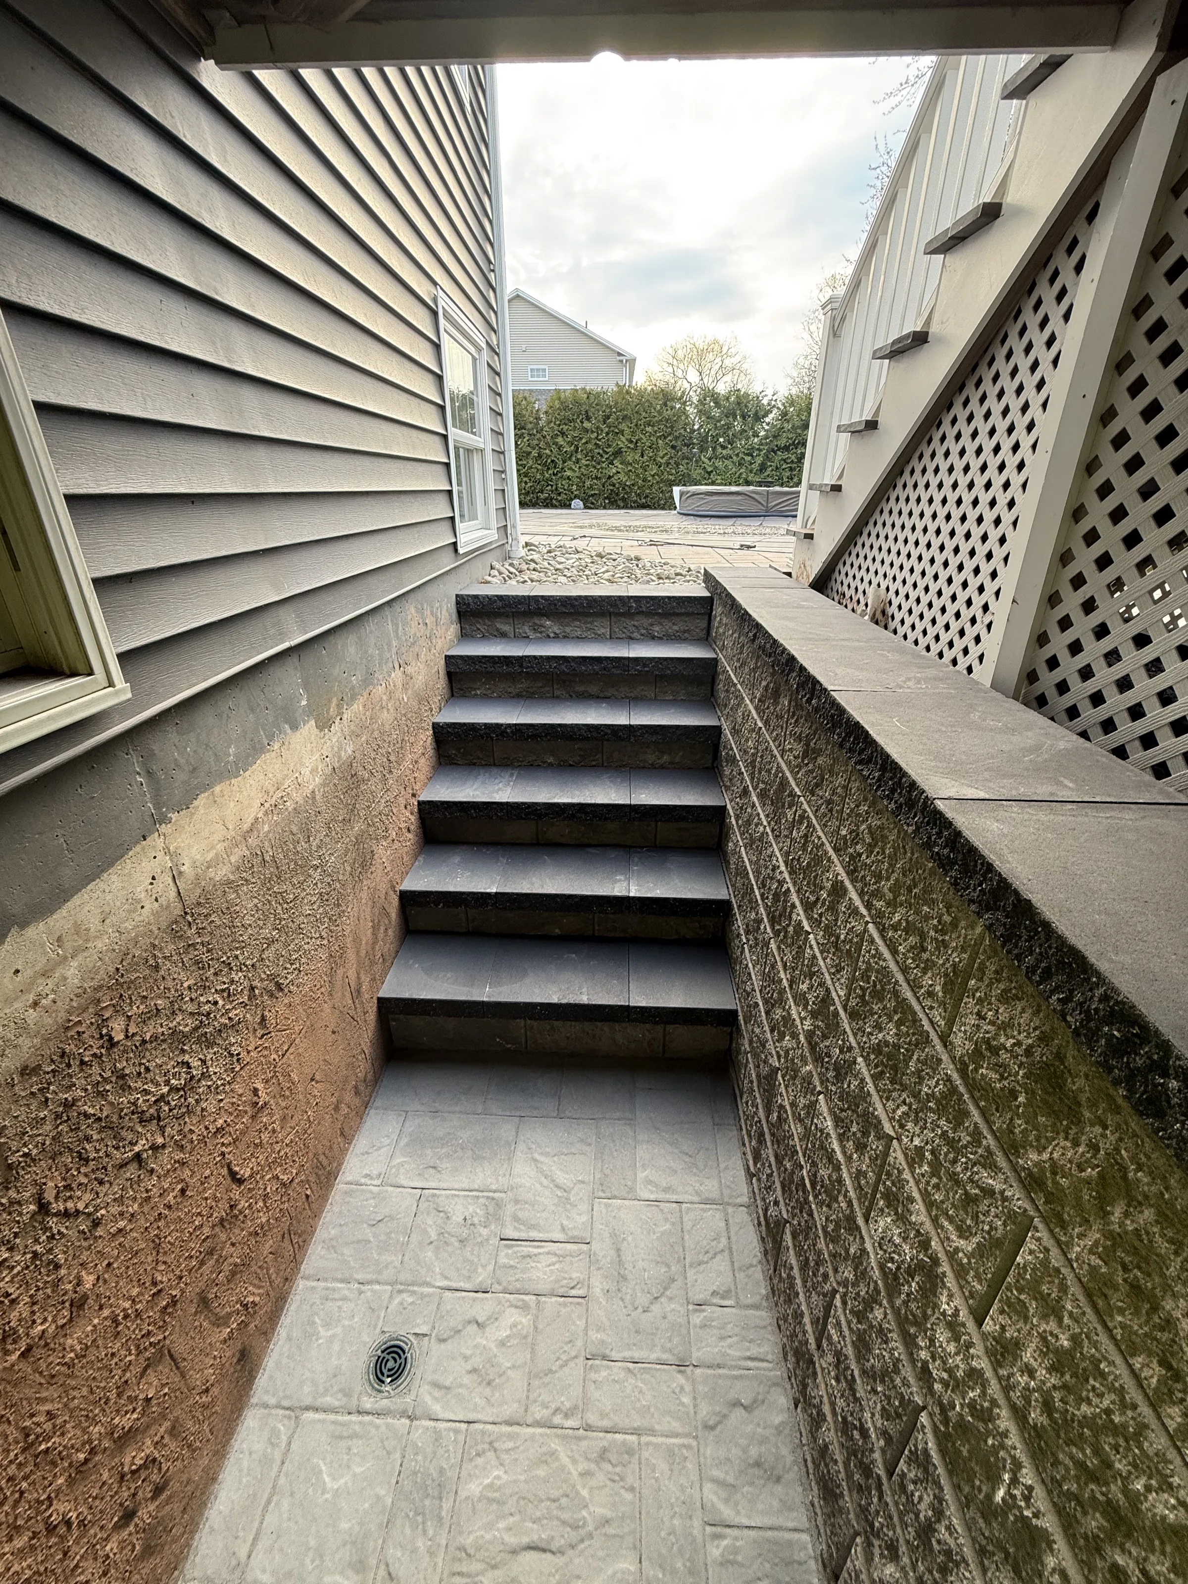
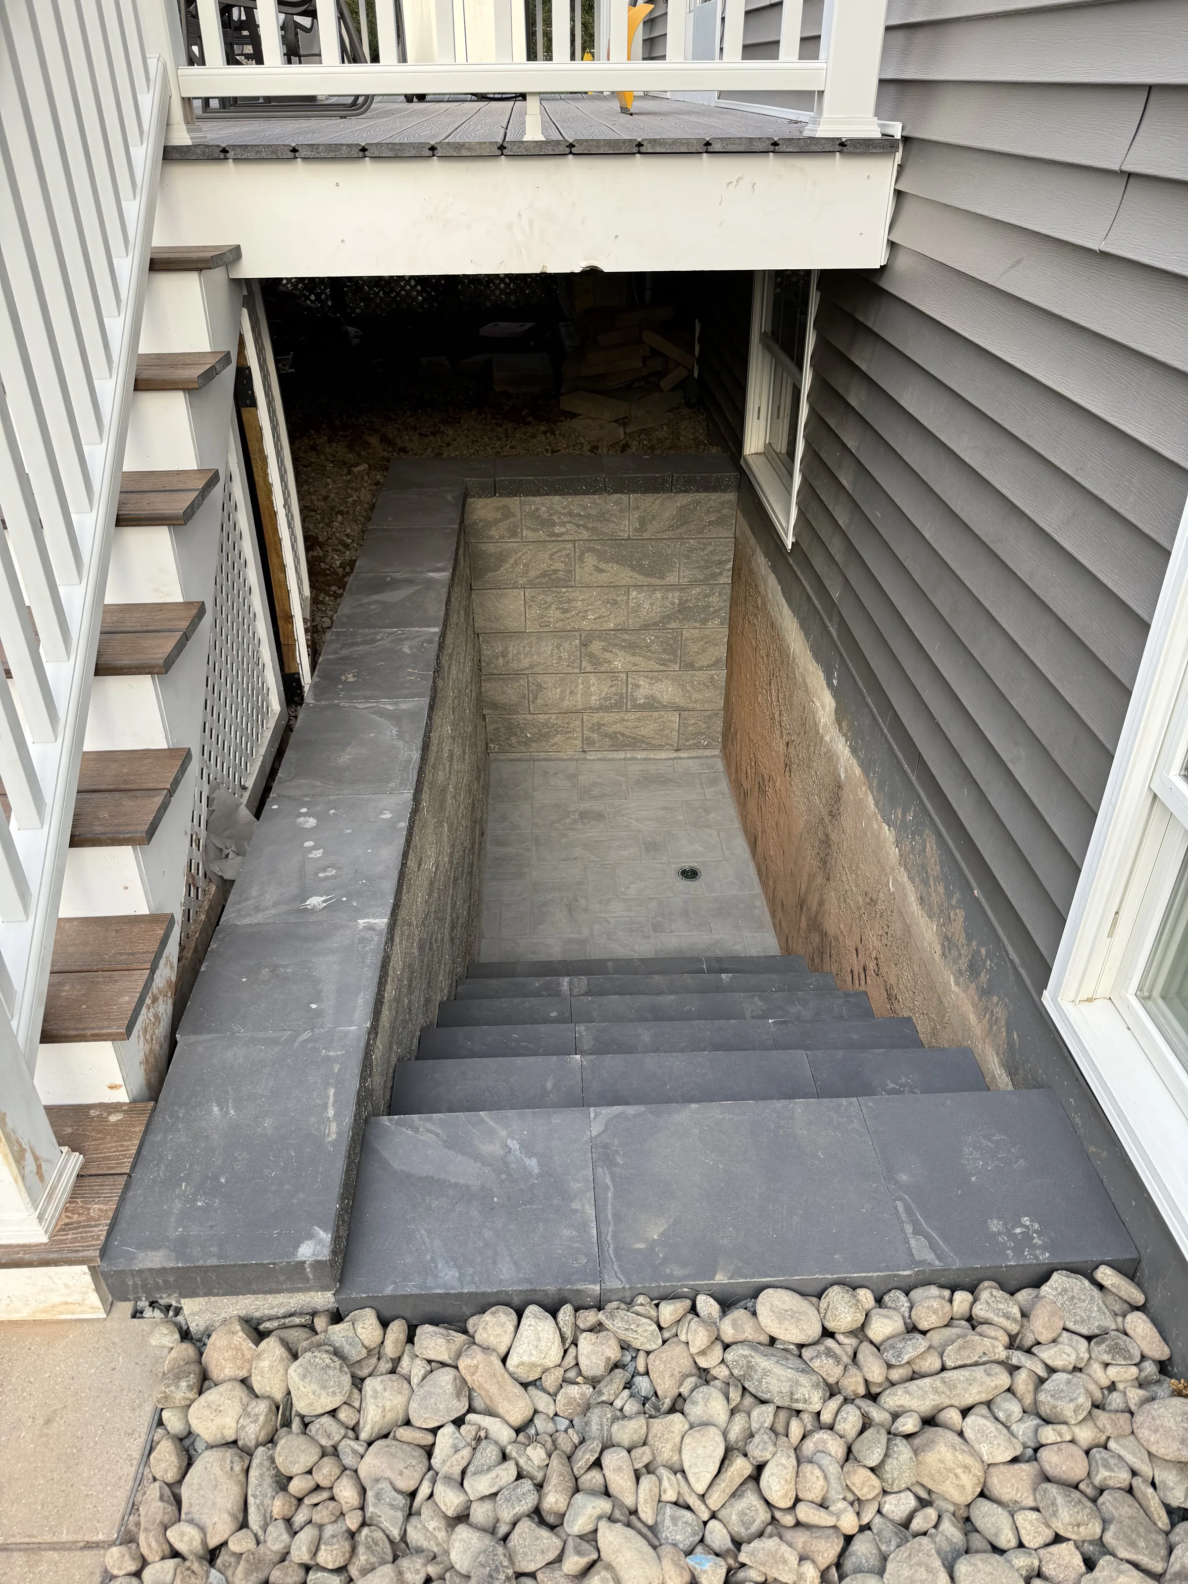
Excavated and formed the stairway leading down to the basement entrance
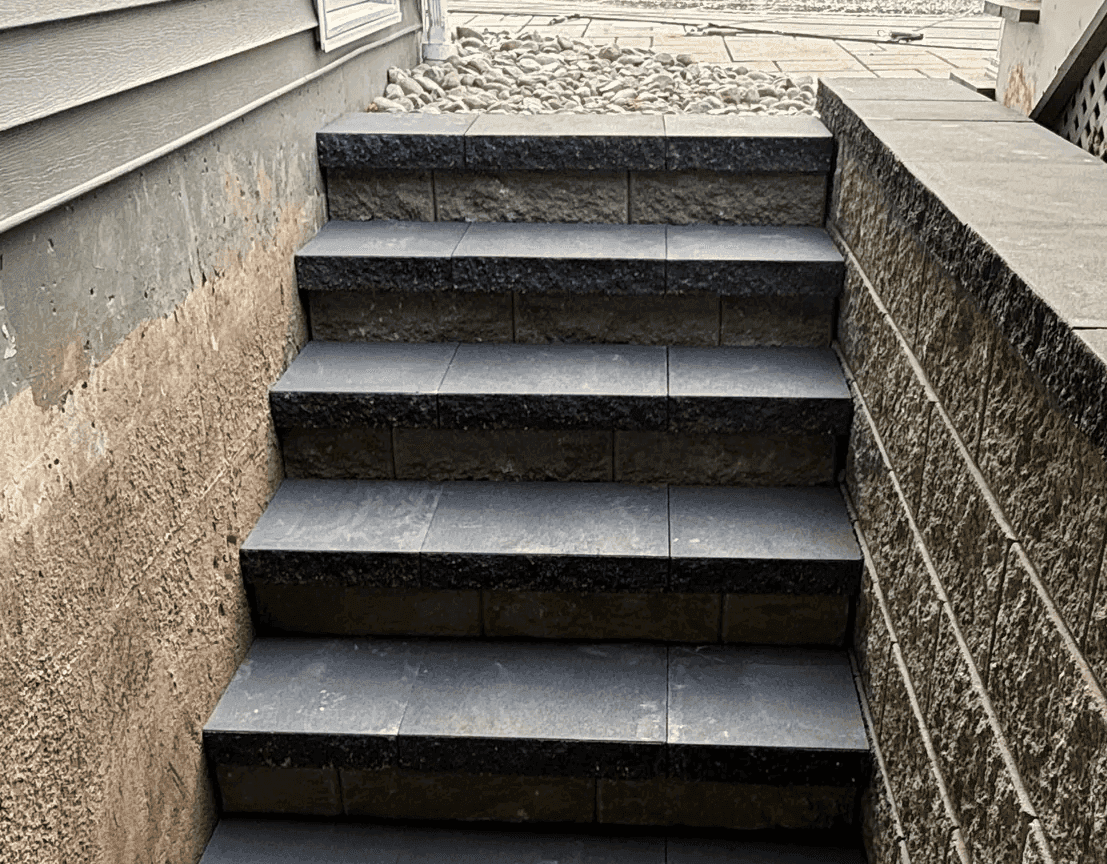
Built steps for safety and durability — designed to handle heavy use and freeze-thaw cycles
Integrated the stairway design with the surrounding walkway for a seamless transition
Step 4 — Surrounding Hardscaping
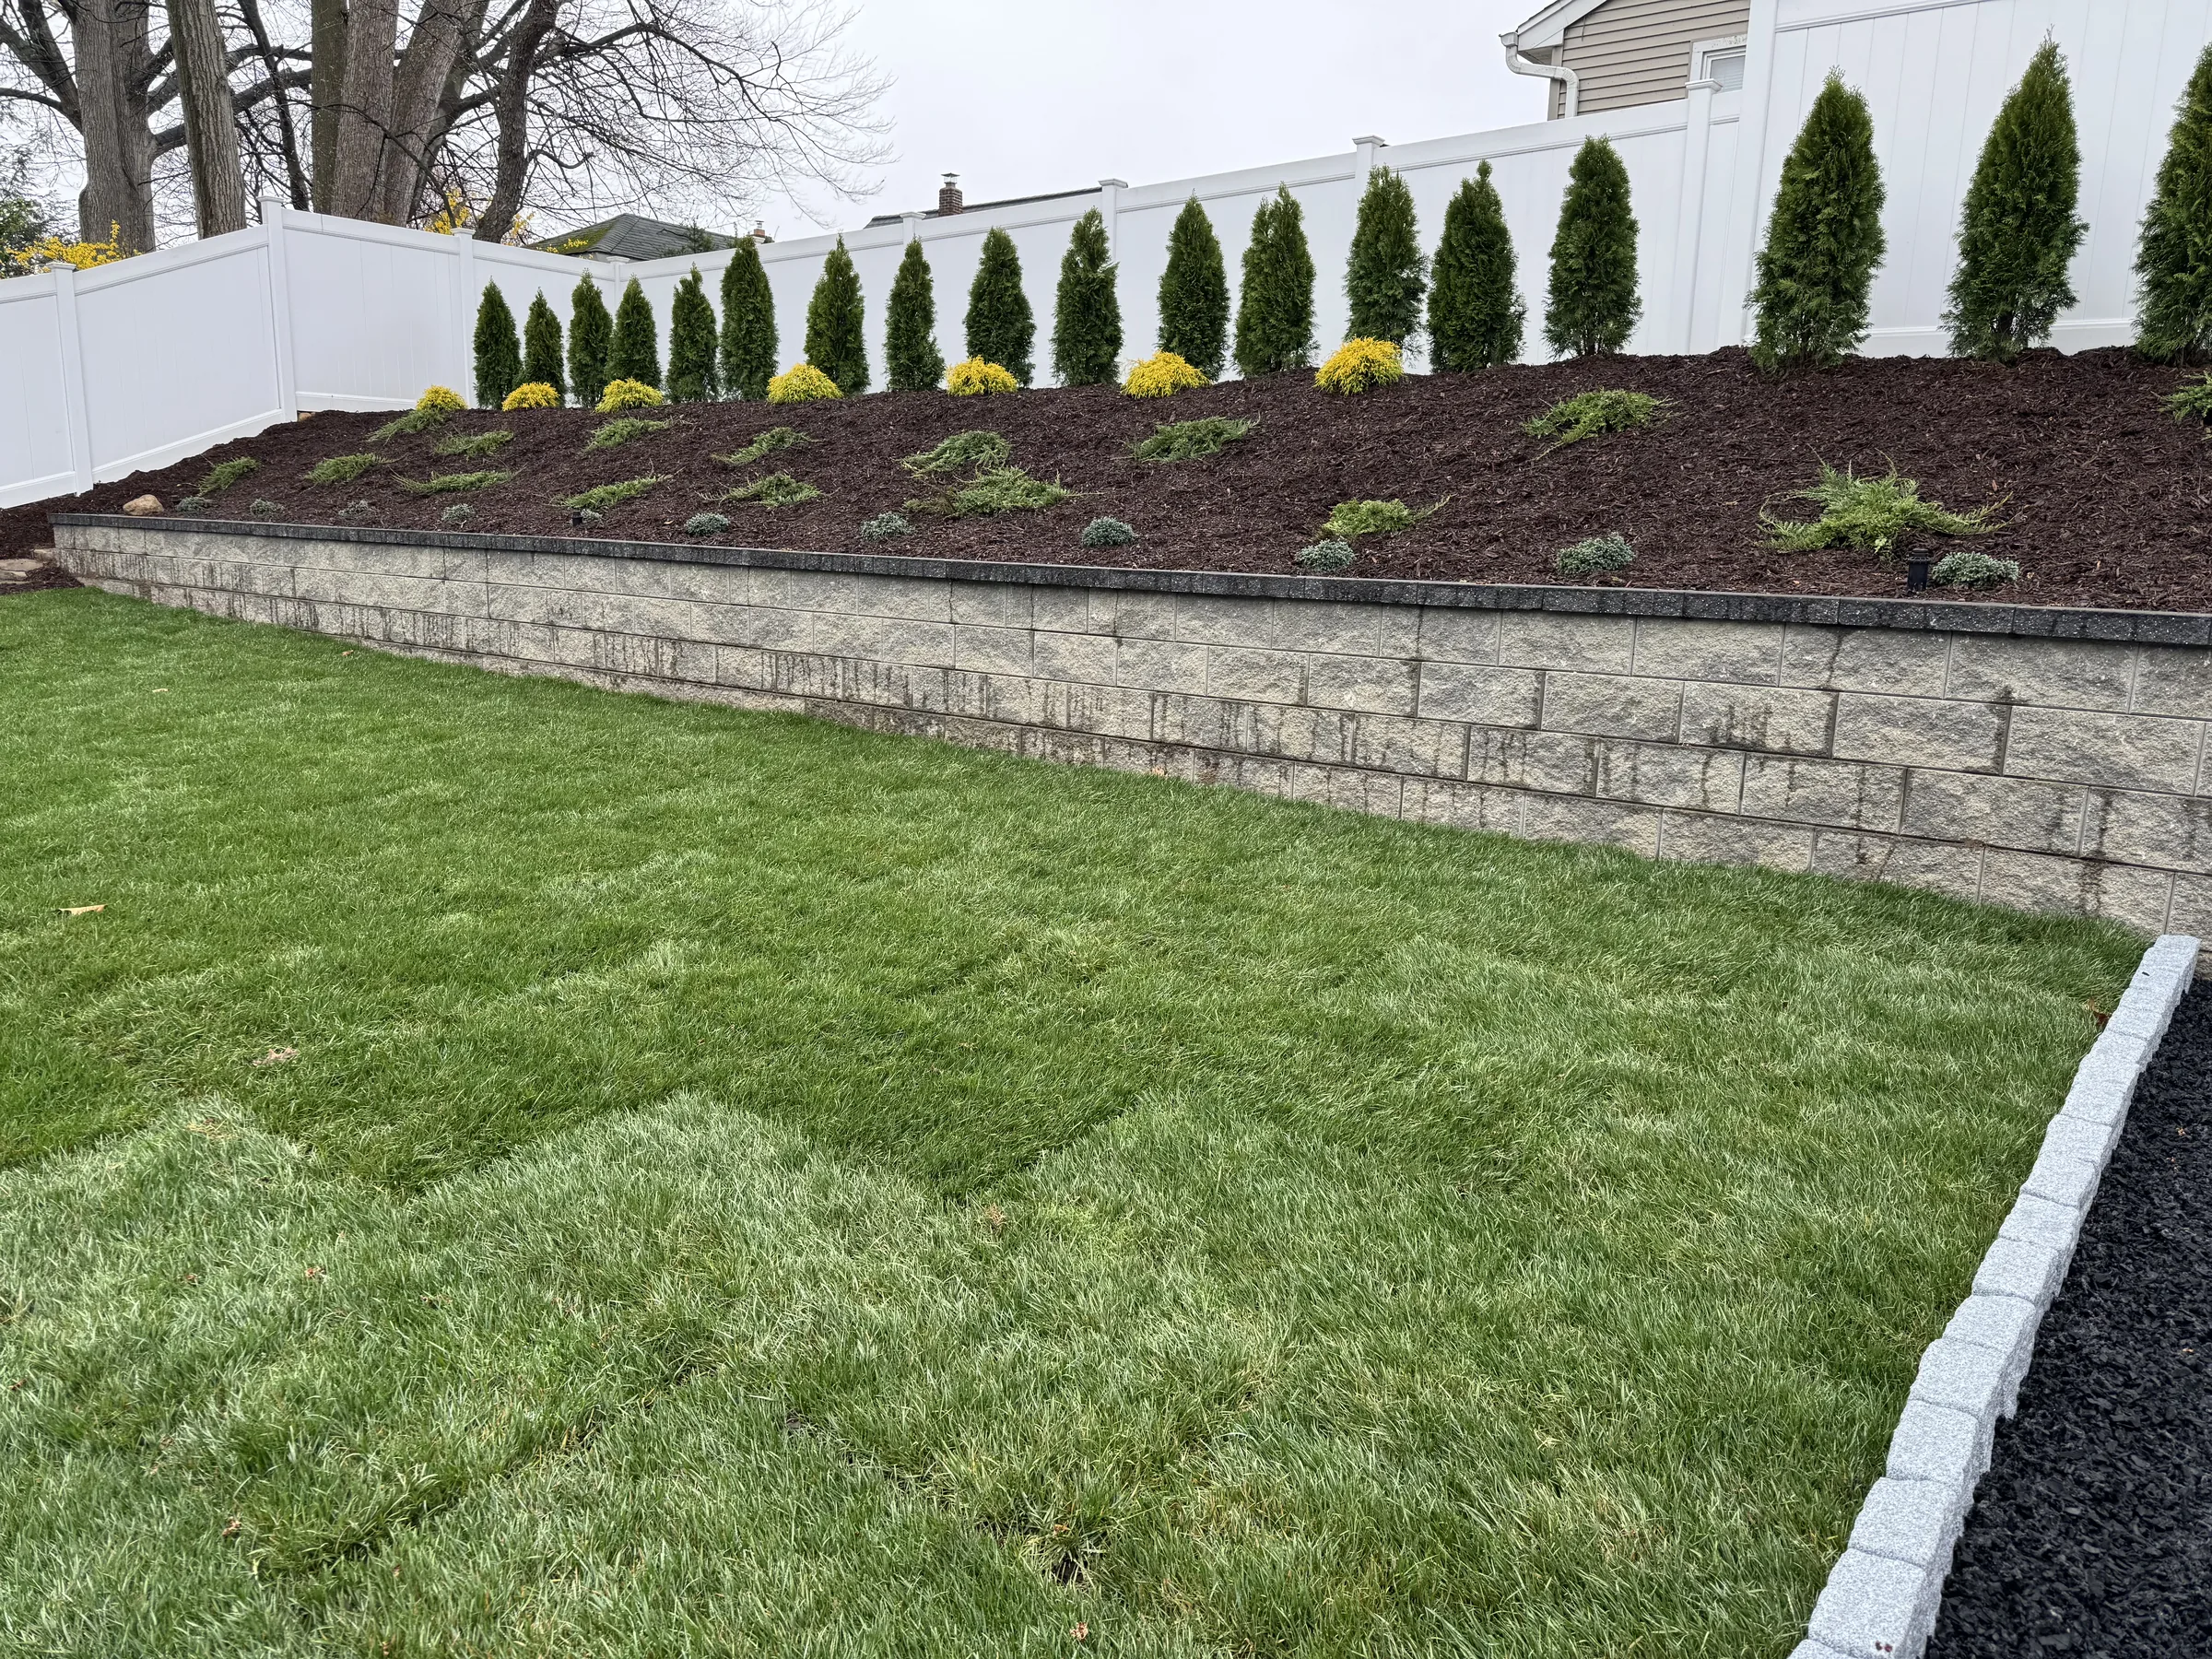
Completed finish hardscaping around the walkway and stairway to close out the structural work
Ensured proper drainage away from the basement entrance and foundation
Cleaned up all transitions between the new hardscaping and the existing exterior
Step 5 — Planting Beds & Finishing
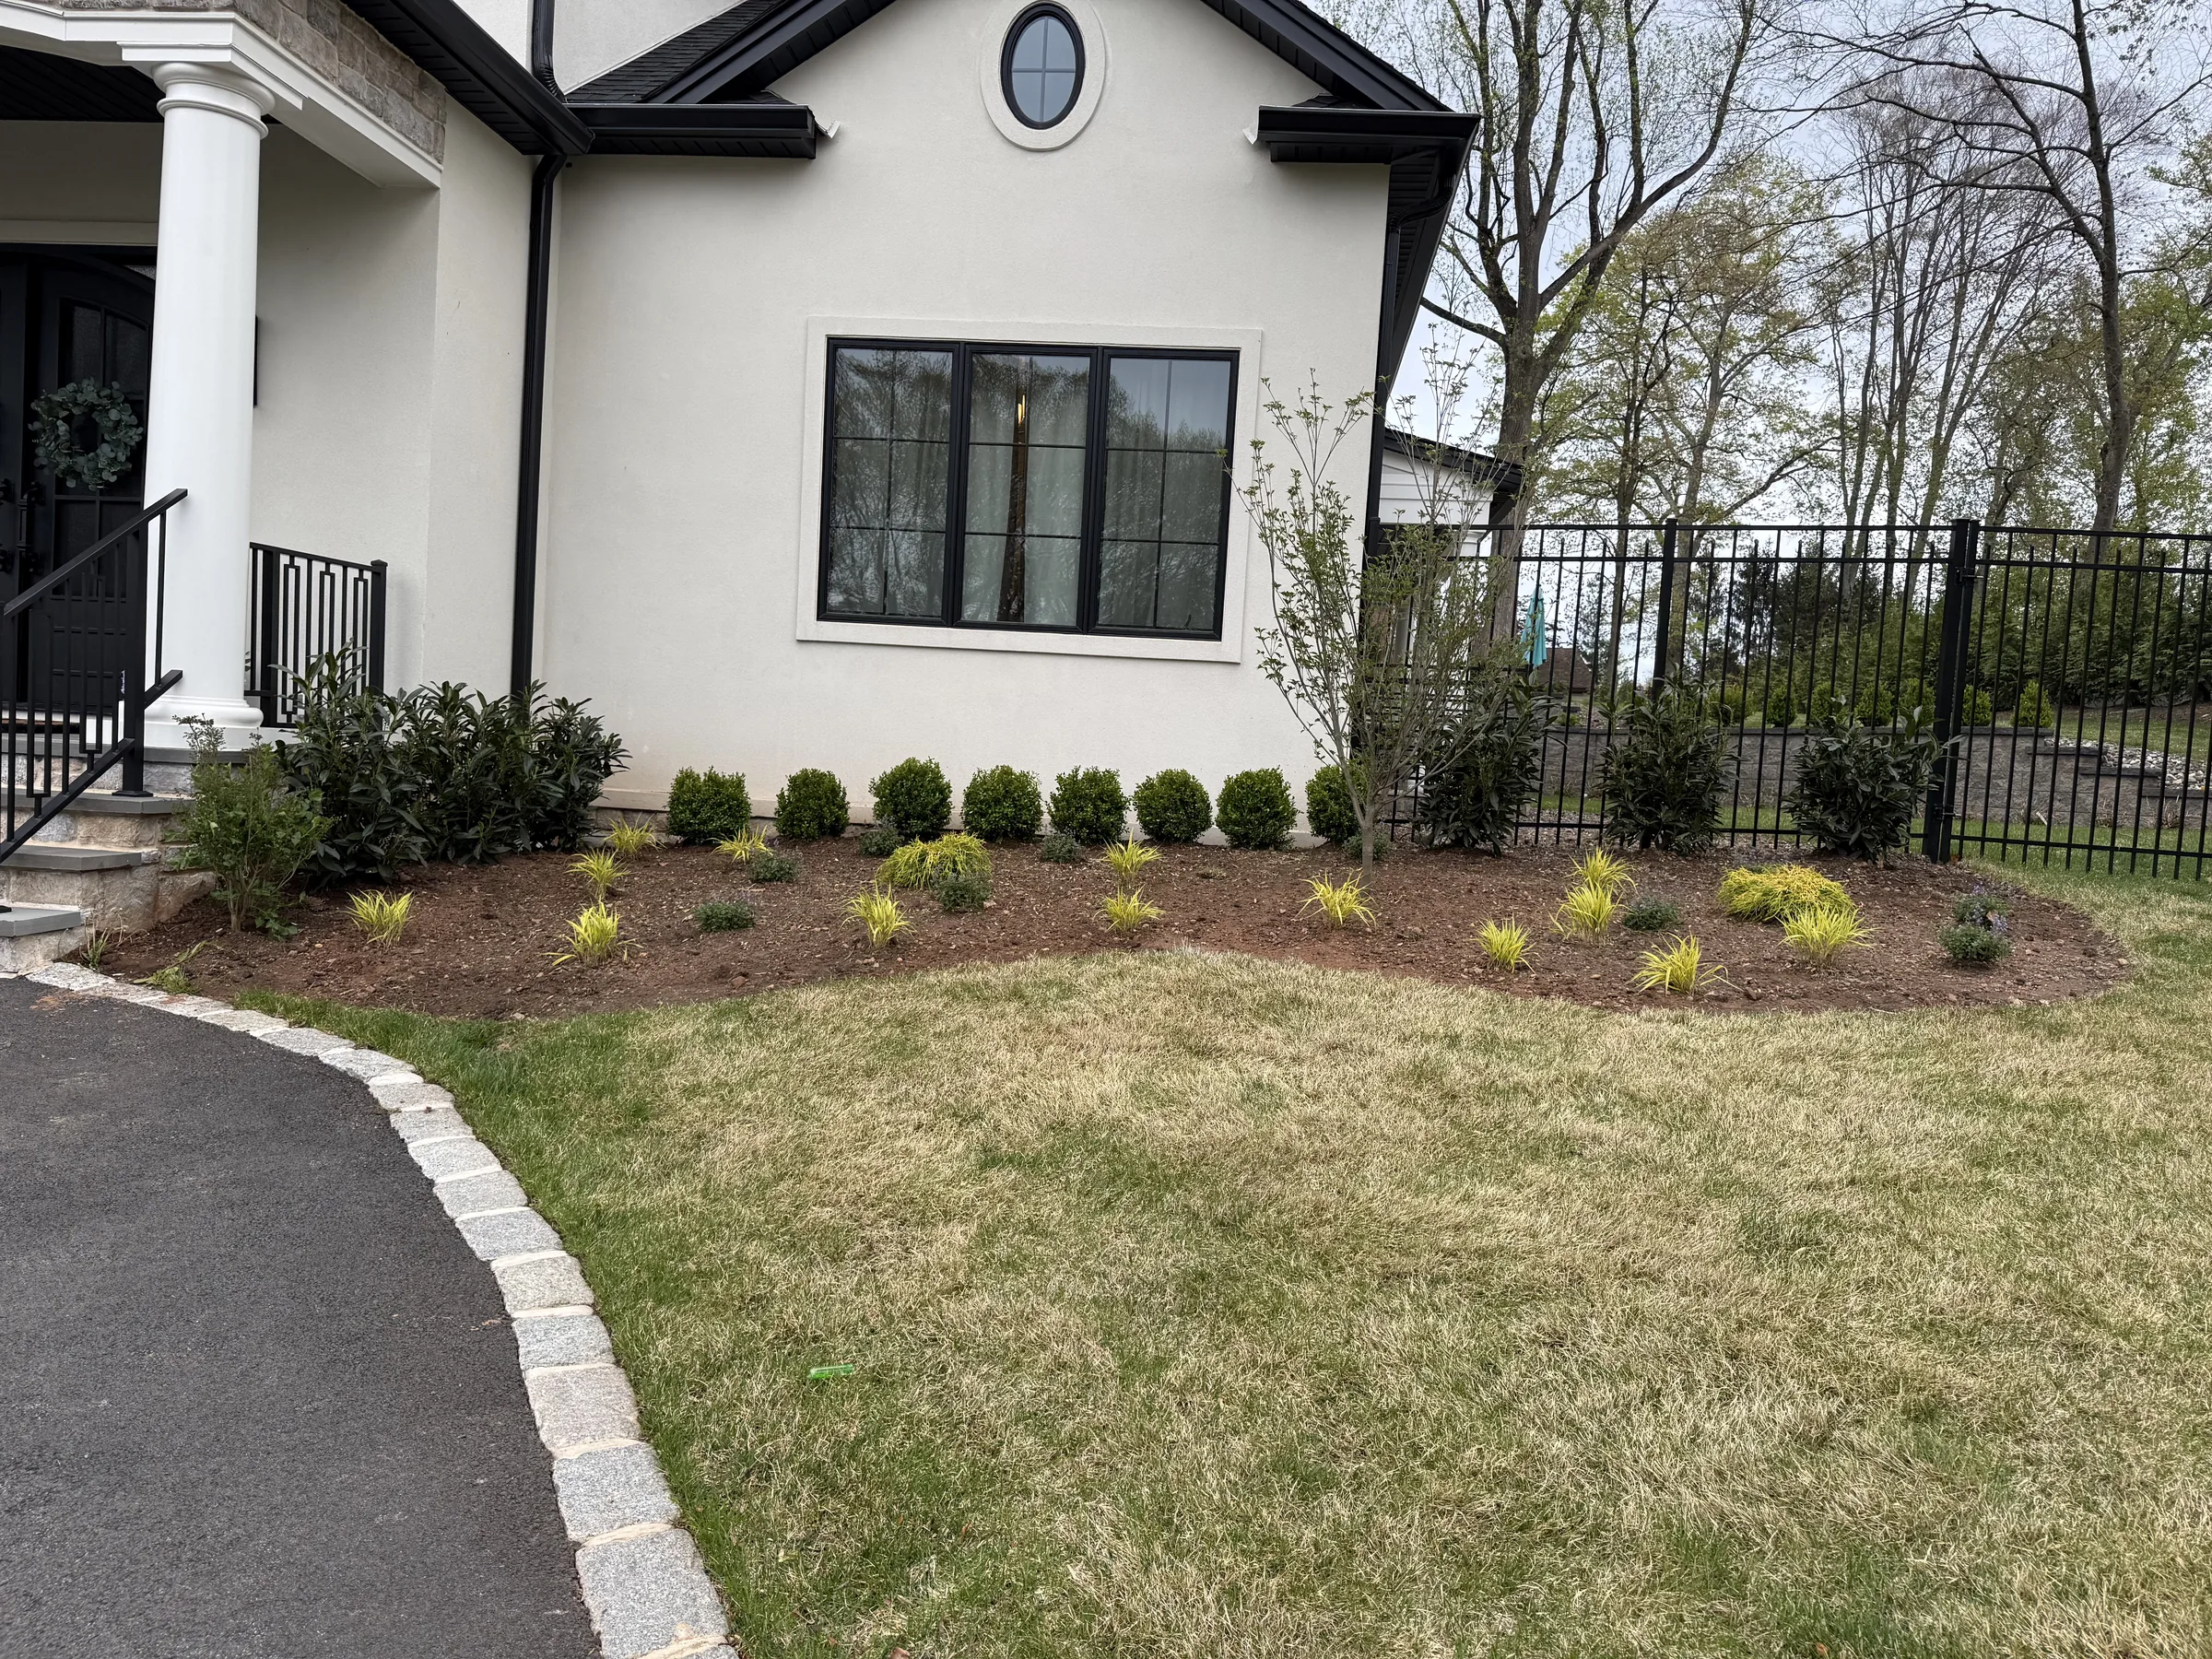
Identified the dead space around the new hardscaping and designed planting beds to fill it
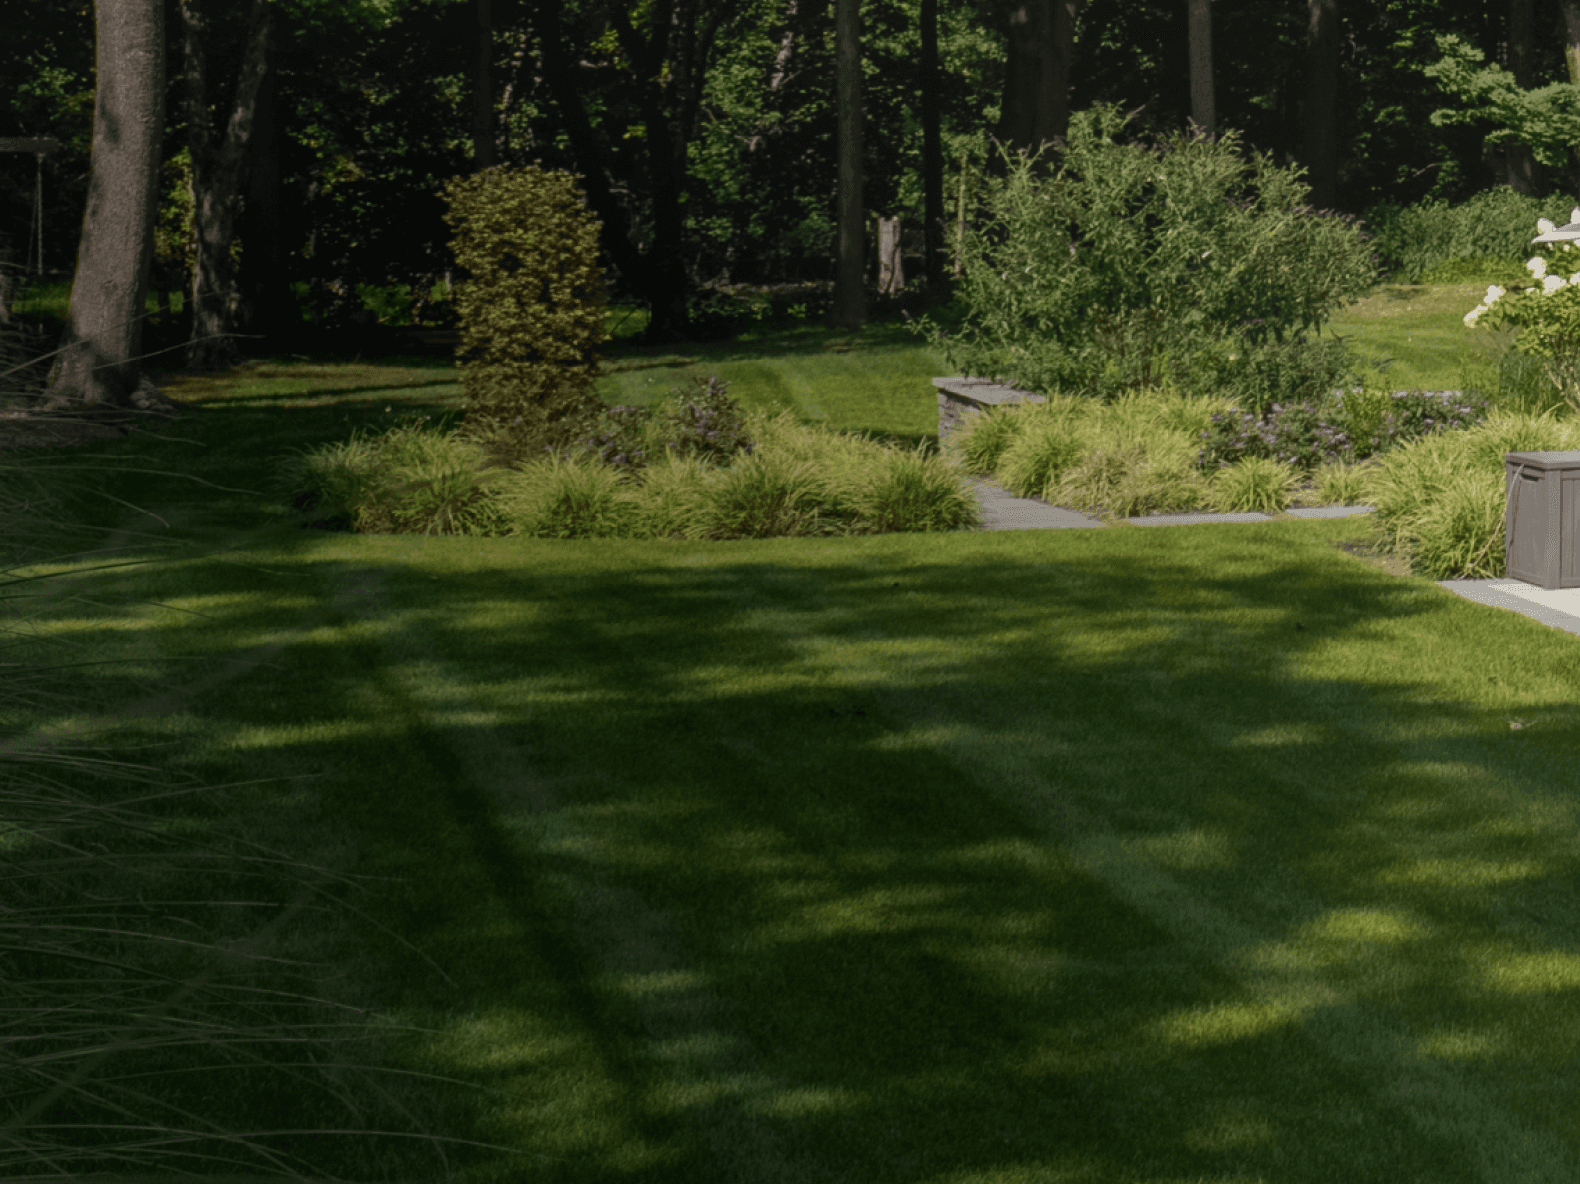
Installed plantings selected to soften the hardscape edges and add natural visual interest
Applied mulch across all new beds for a clean, finished look and long-term plant health
Final walkthrough to confirm all transitions — hardscape to lawn, beds to structure — were clean and complete
Features & Services Used
Owner — Mike Donohue Landscaping
Walkway Design & Installation
Basement Stairway Construction
Surrounding Hardscaping & Finish Work
Planting Bed Creation & Installation


[More Projects]