Step 1 — Site Assessment & Project Planning
Evaluated the full property to identify structural needs, grading issues, and planting opportunities
Developed a phased plan: retaining wall first, planting design second, hardscaping to finish
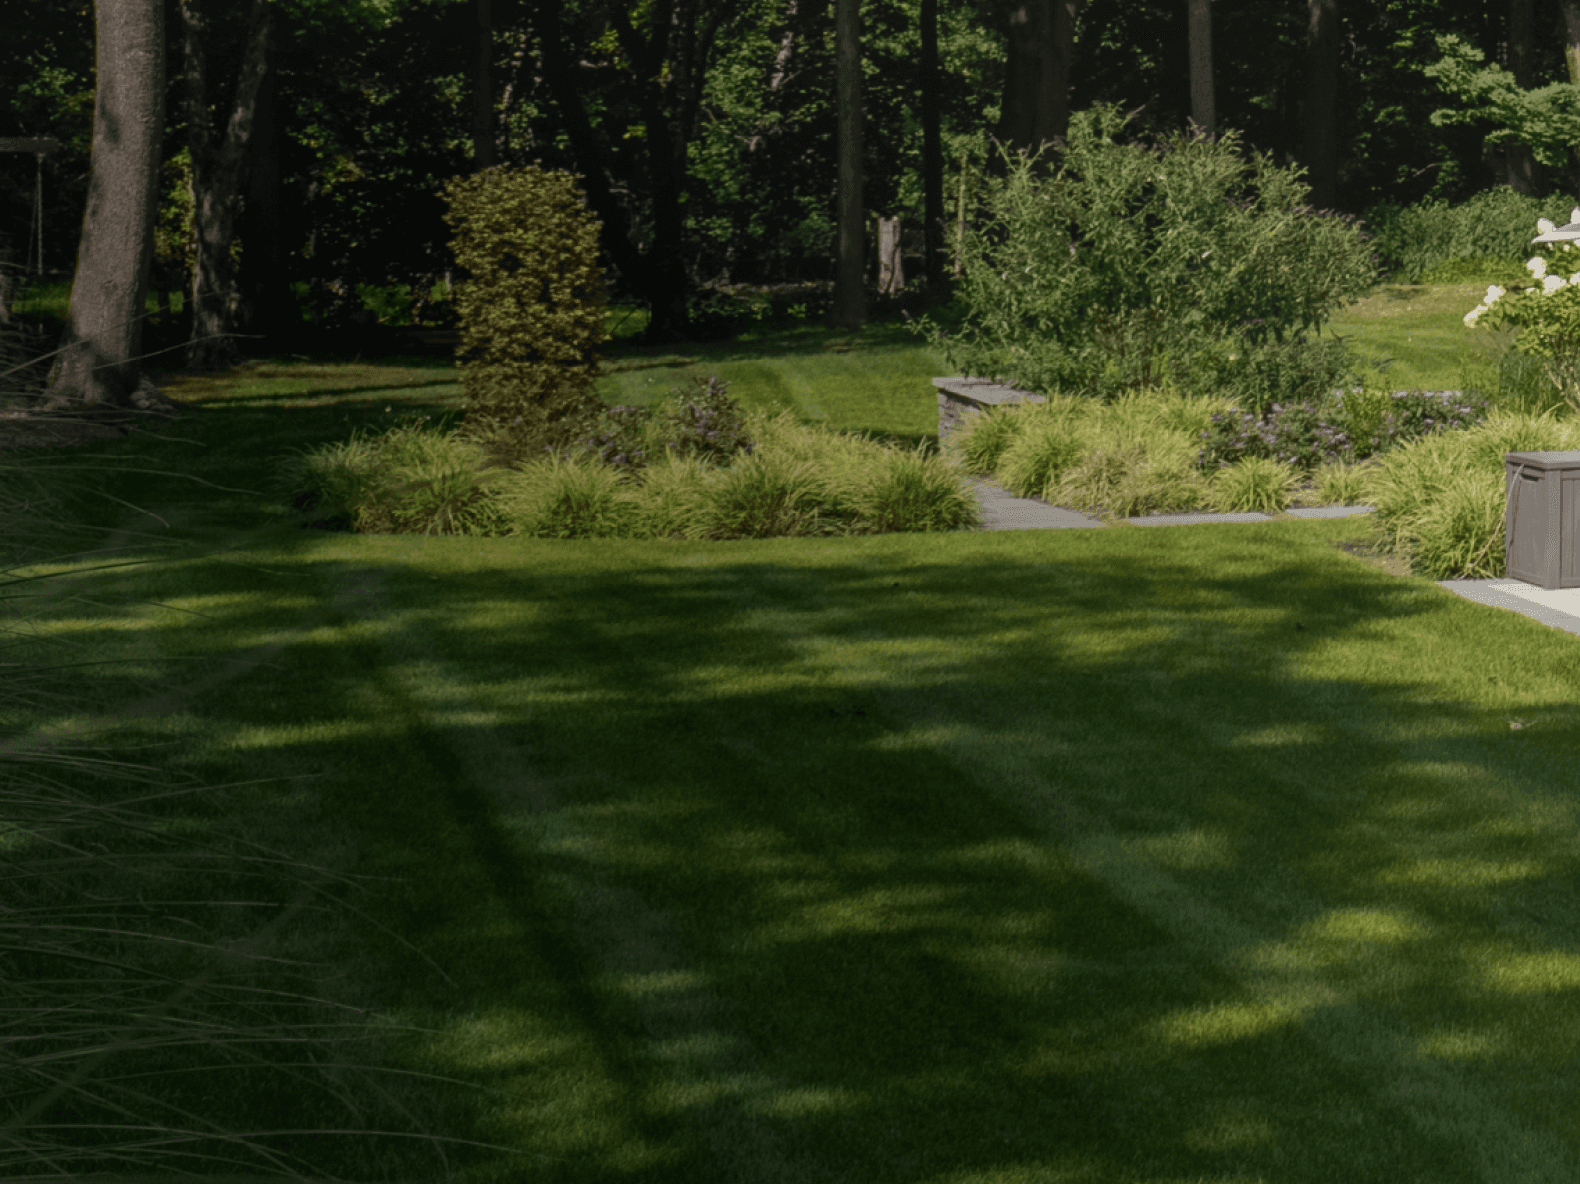
Selected plant material suited to the site's sun, shade, and soil conditions — with an emphasis on ornamental grasses and perennials for low-maintenance, four-season interest
Step 2 — Retaining Wall Construction
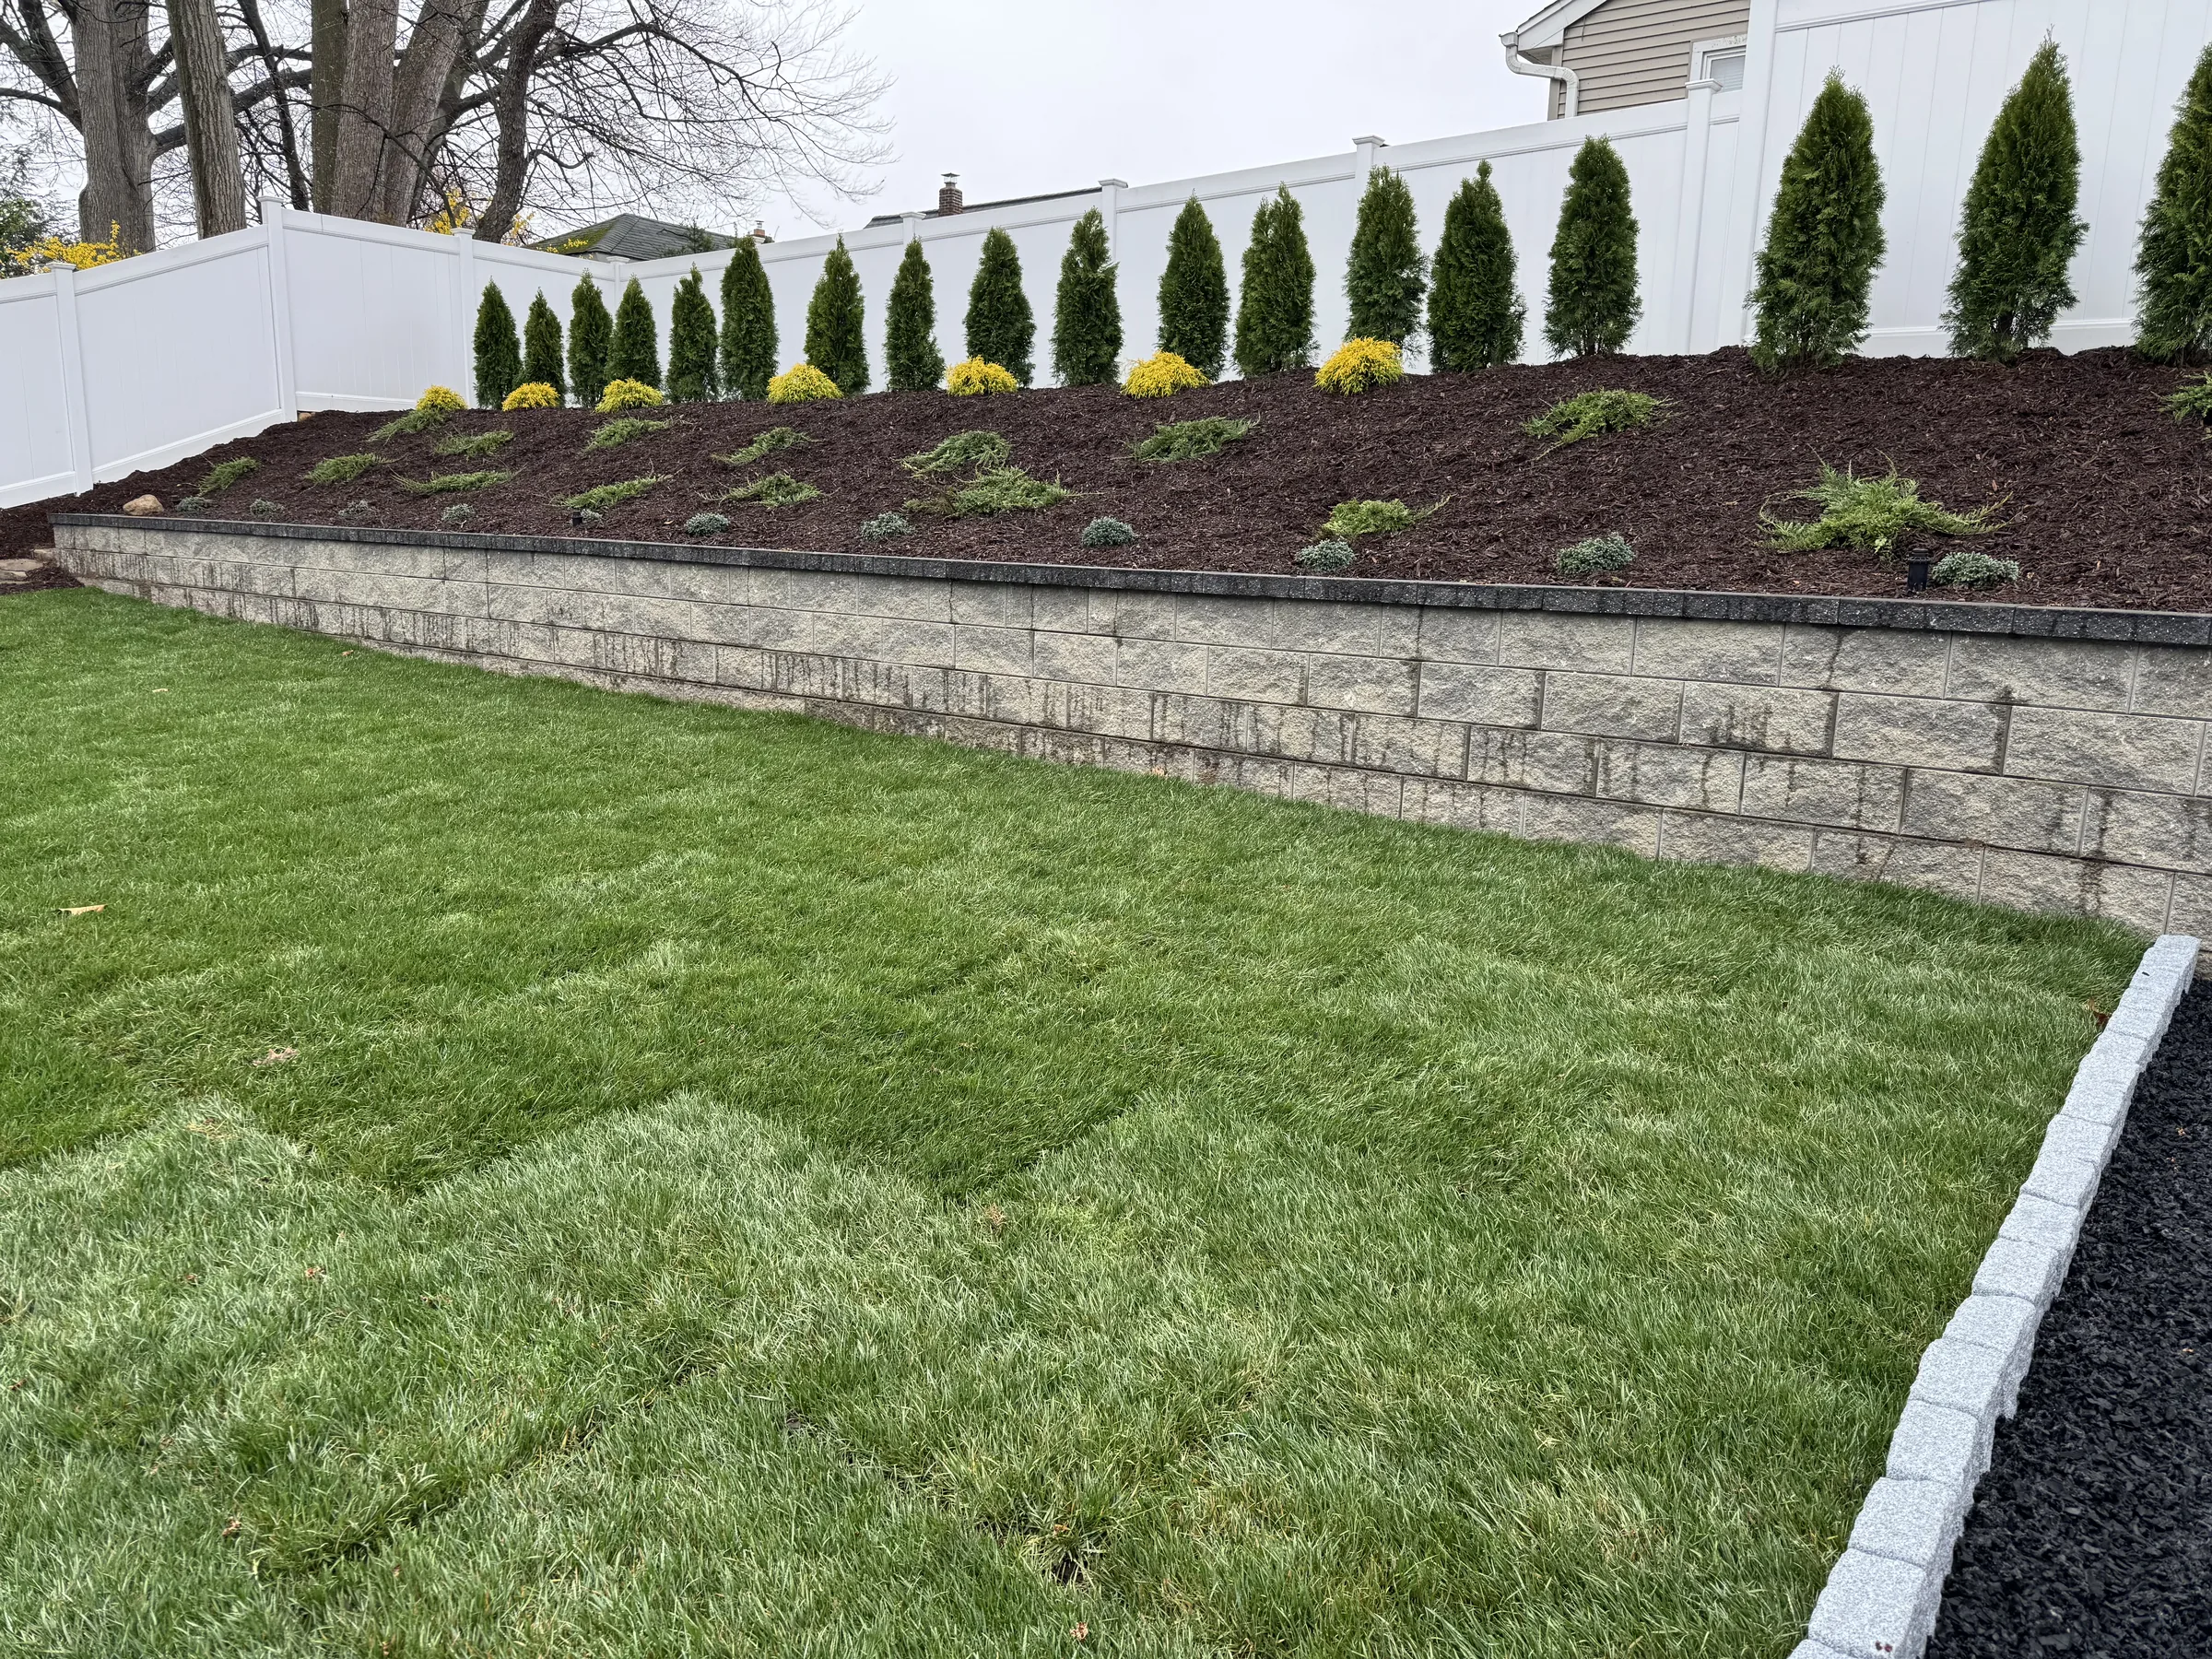
Excavated along the grade change and established a proper compacted foundation for the wall
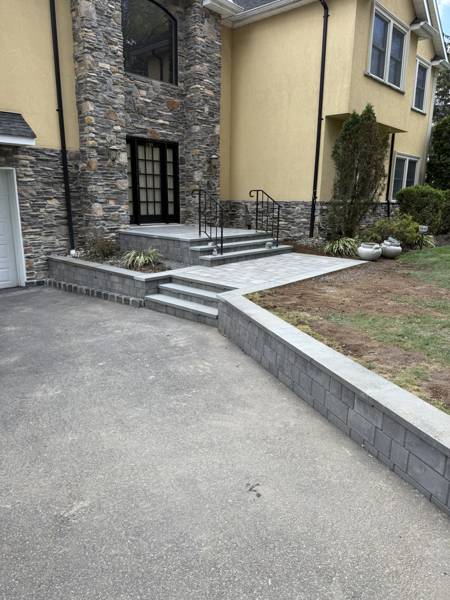
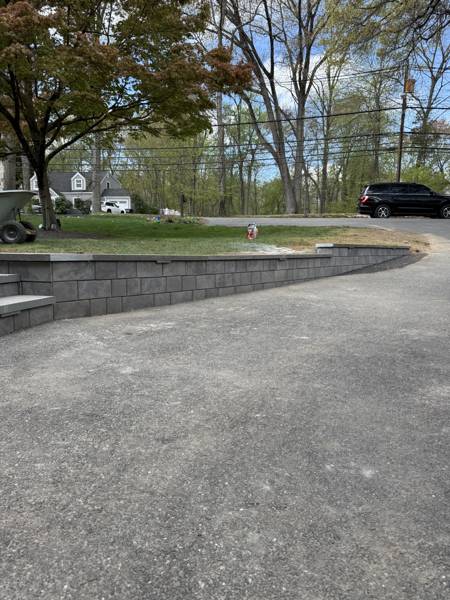
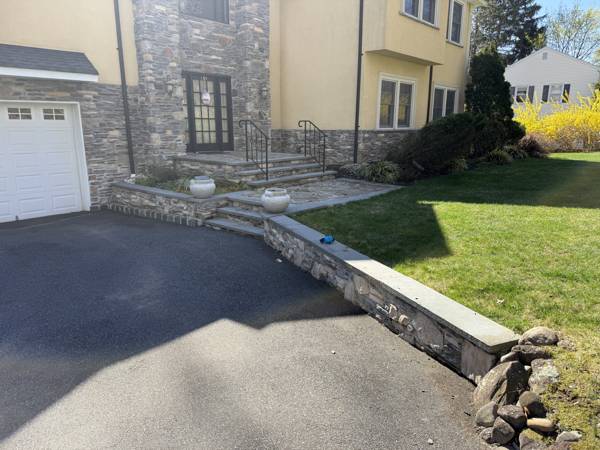
Built the retaining wall to manage slope and prevent soil movement — functional structure that also anchors the visual design of the yard
Backfilled and graded behind the wall to create level, usable planting and lawn areas
Step 3 — Planting Bed Design & Installation
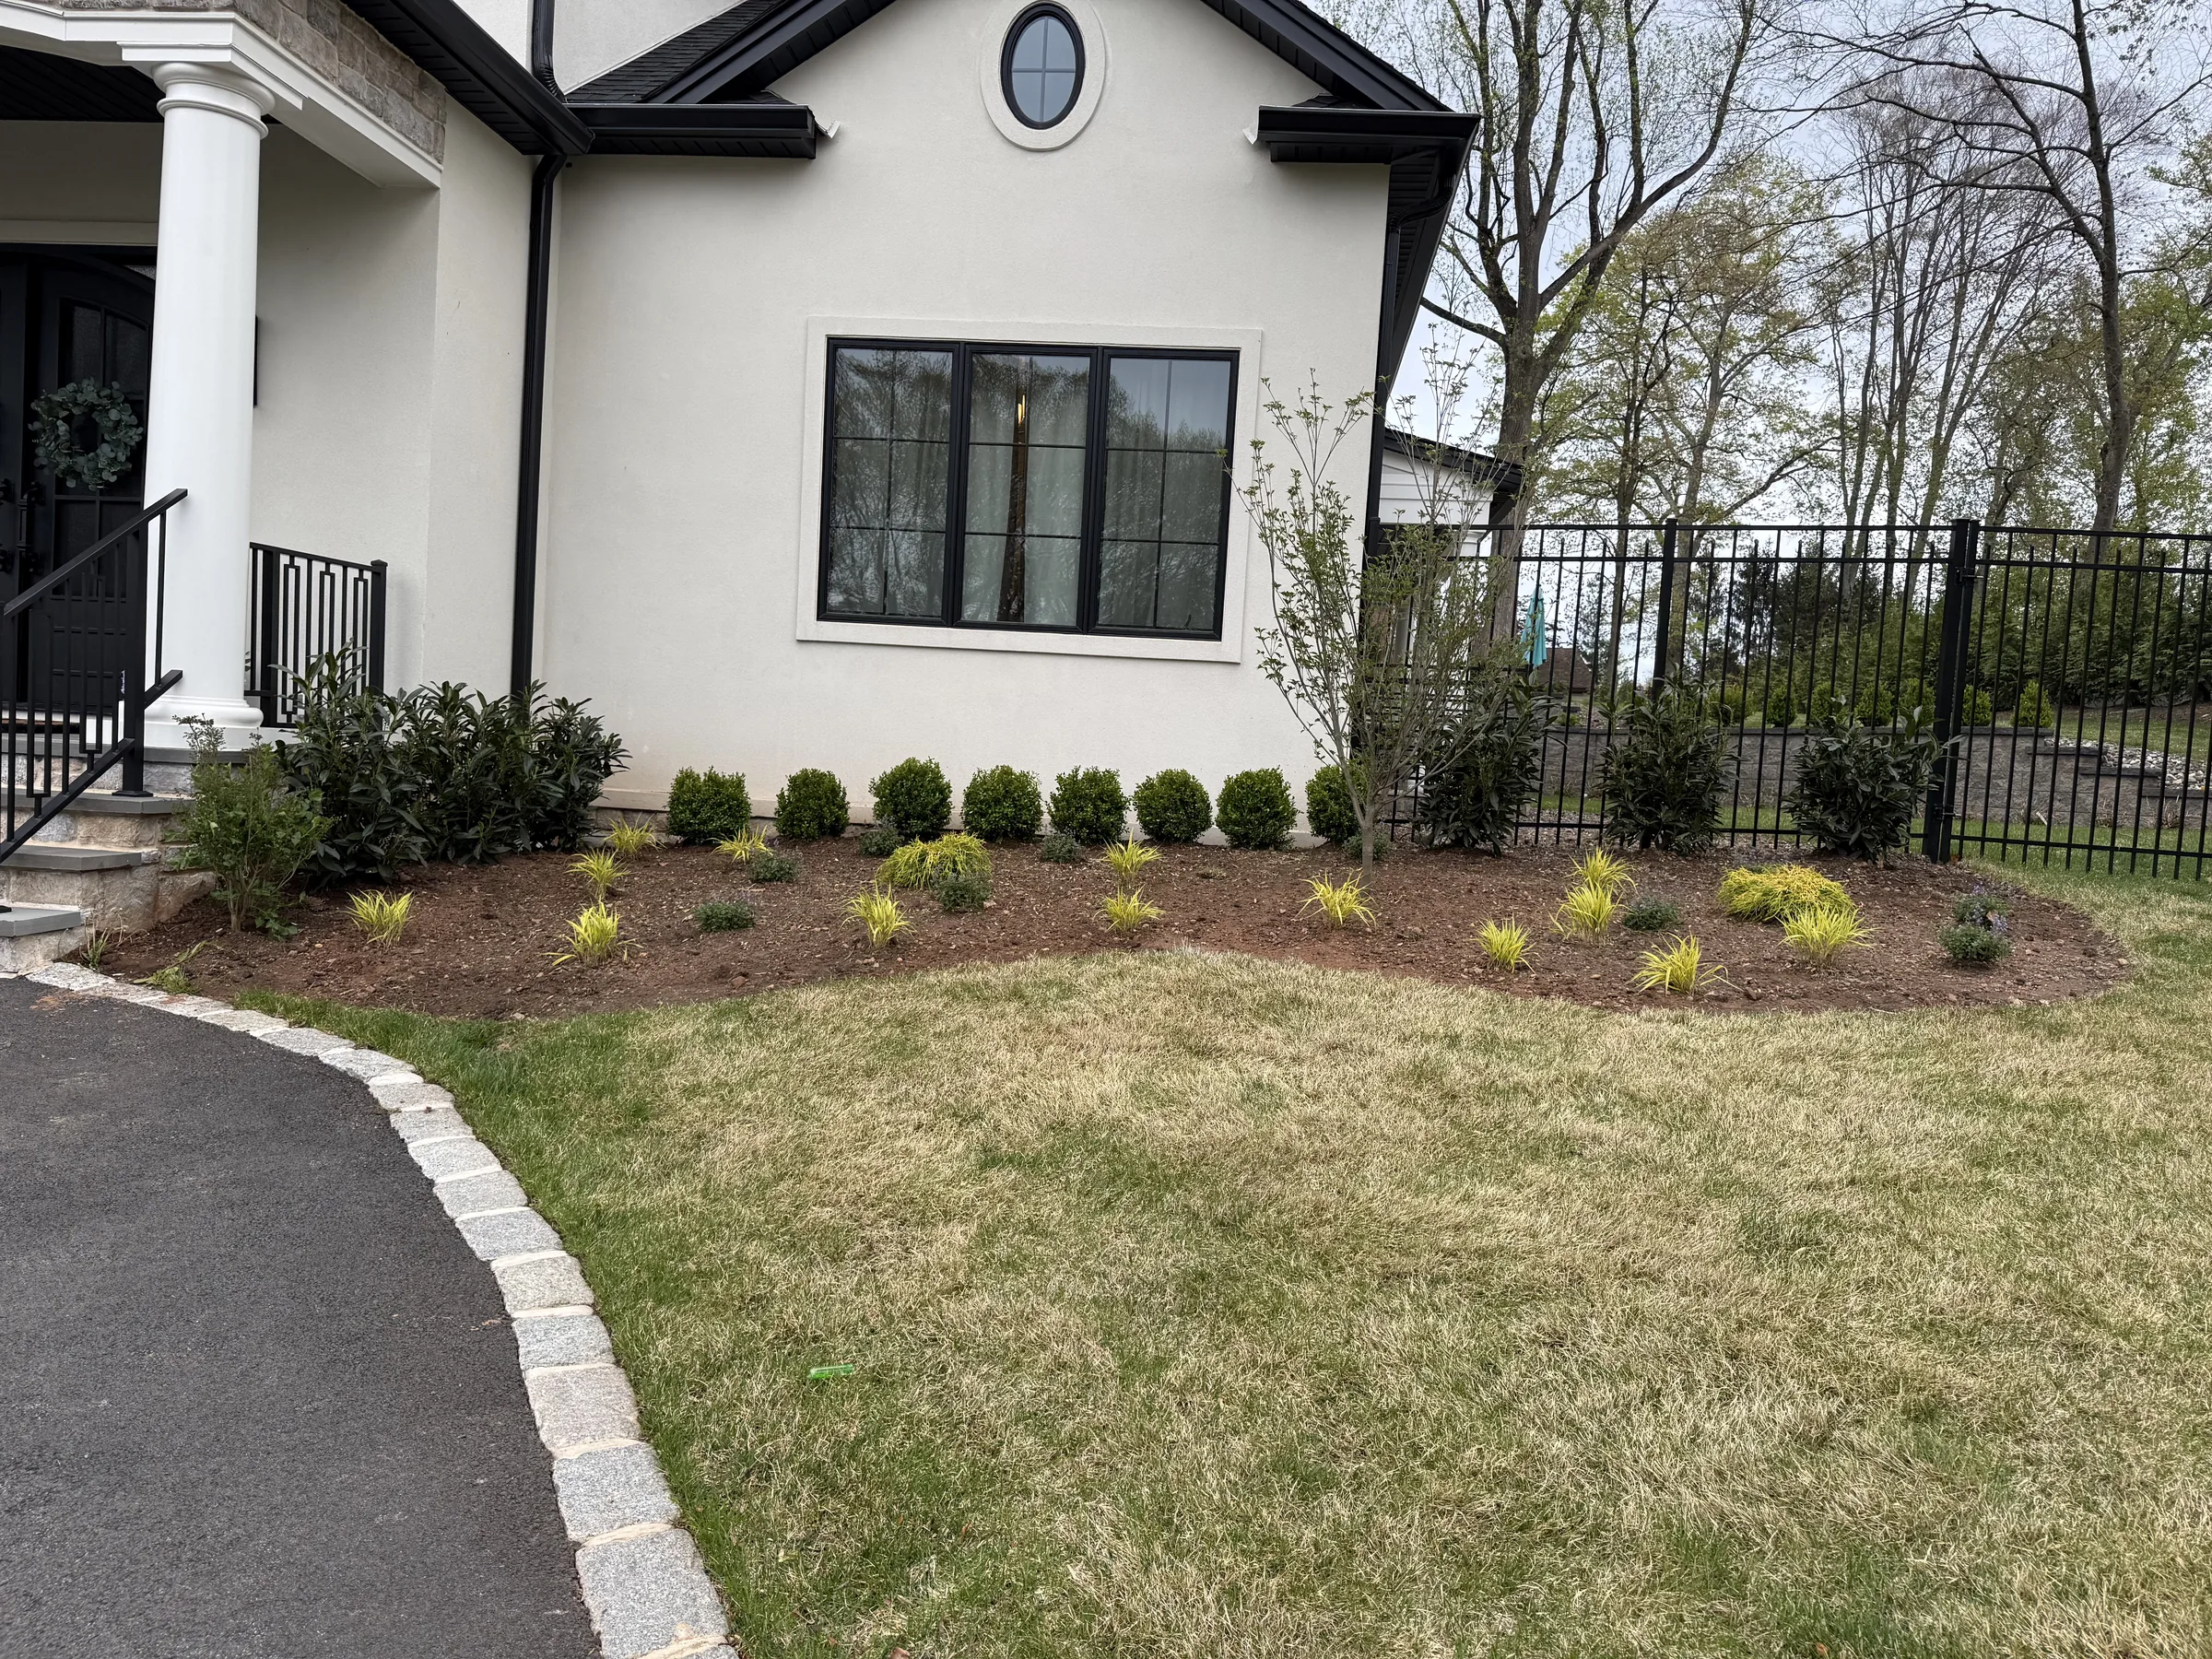
Laid out planting beds to create layered visual interest — taller ornamental grasses at the back, perennials and low-growing plants in front
Installed a mix of ornamental grasses, flowering perennials, and accent plants chosen for seasonal color rotation and low maintenance
Applied fresh mulch throughout all beds to retain moisture, suppress weeds, and give the beds a clean, finished appearance
Defined all bed edges for a sharp, intentional look against the lawn and hardscape
Step 4 — Hardscaping
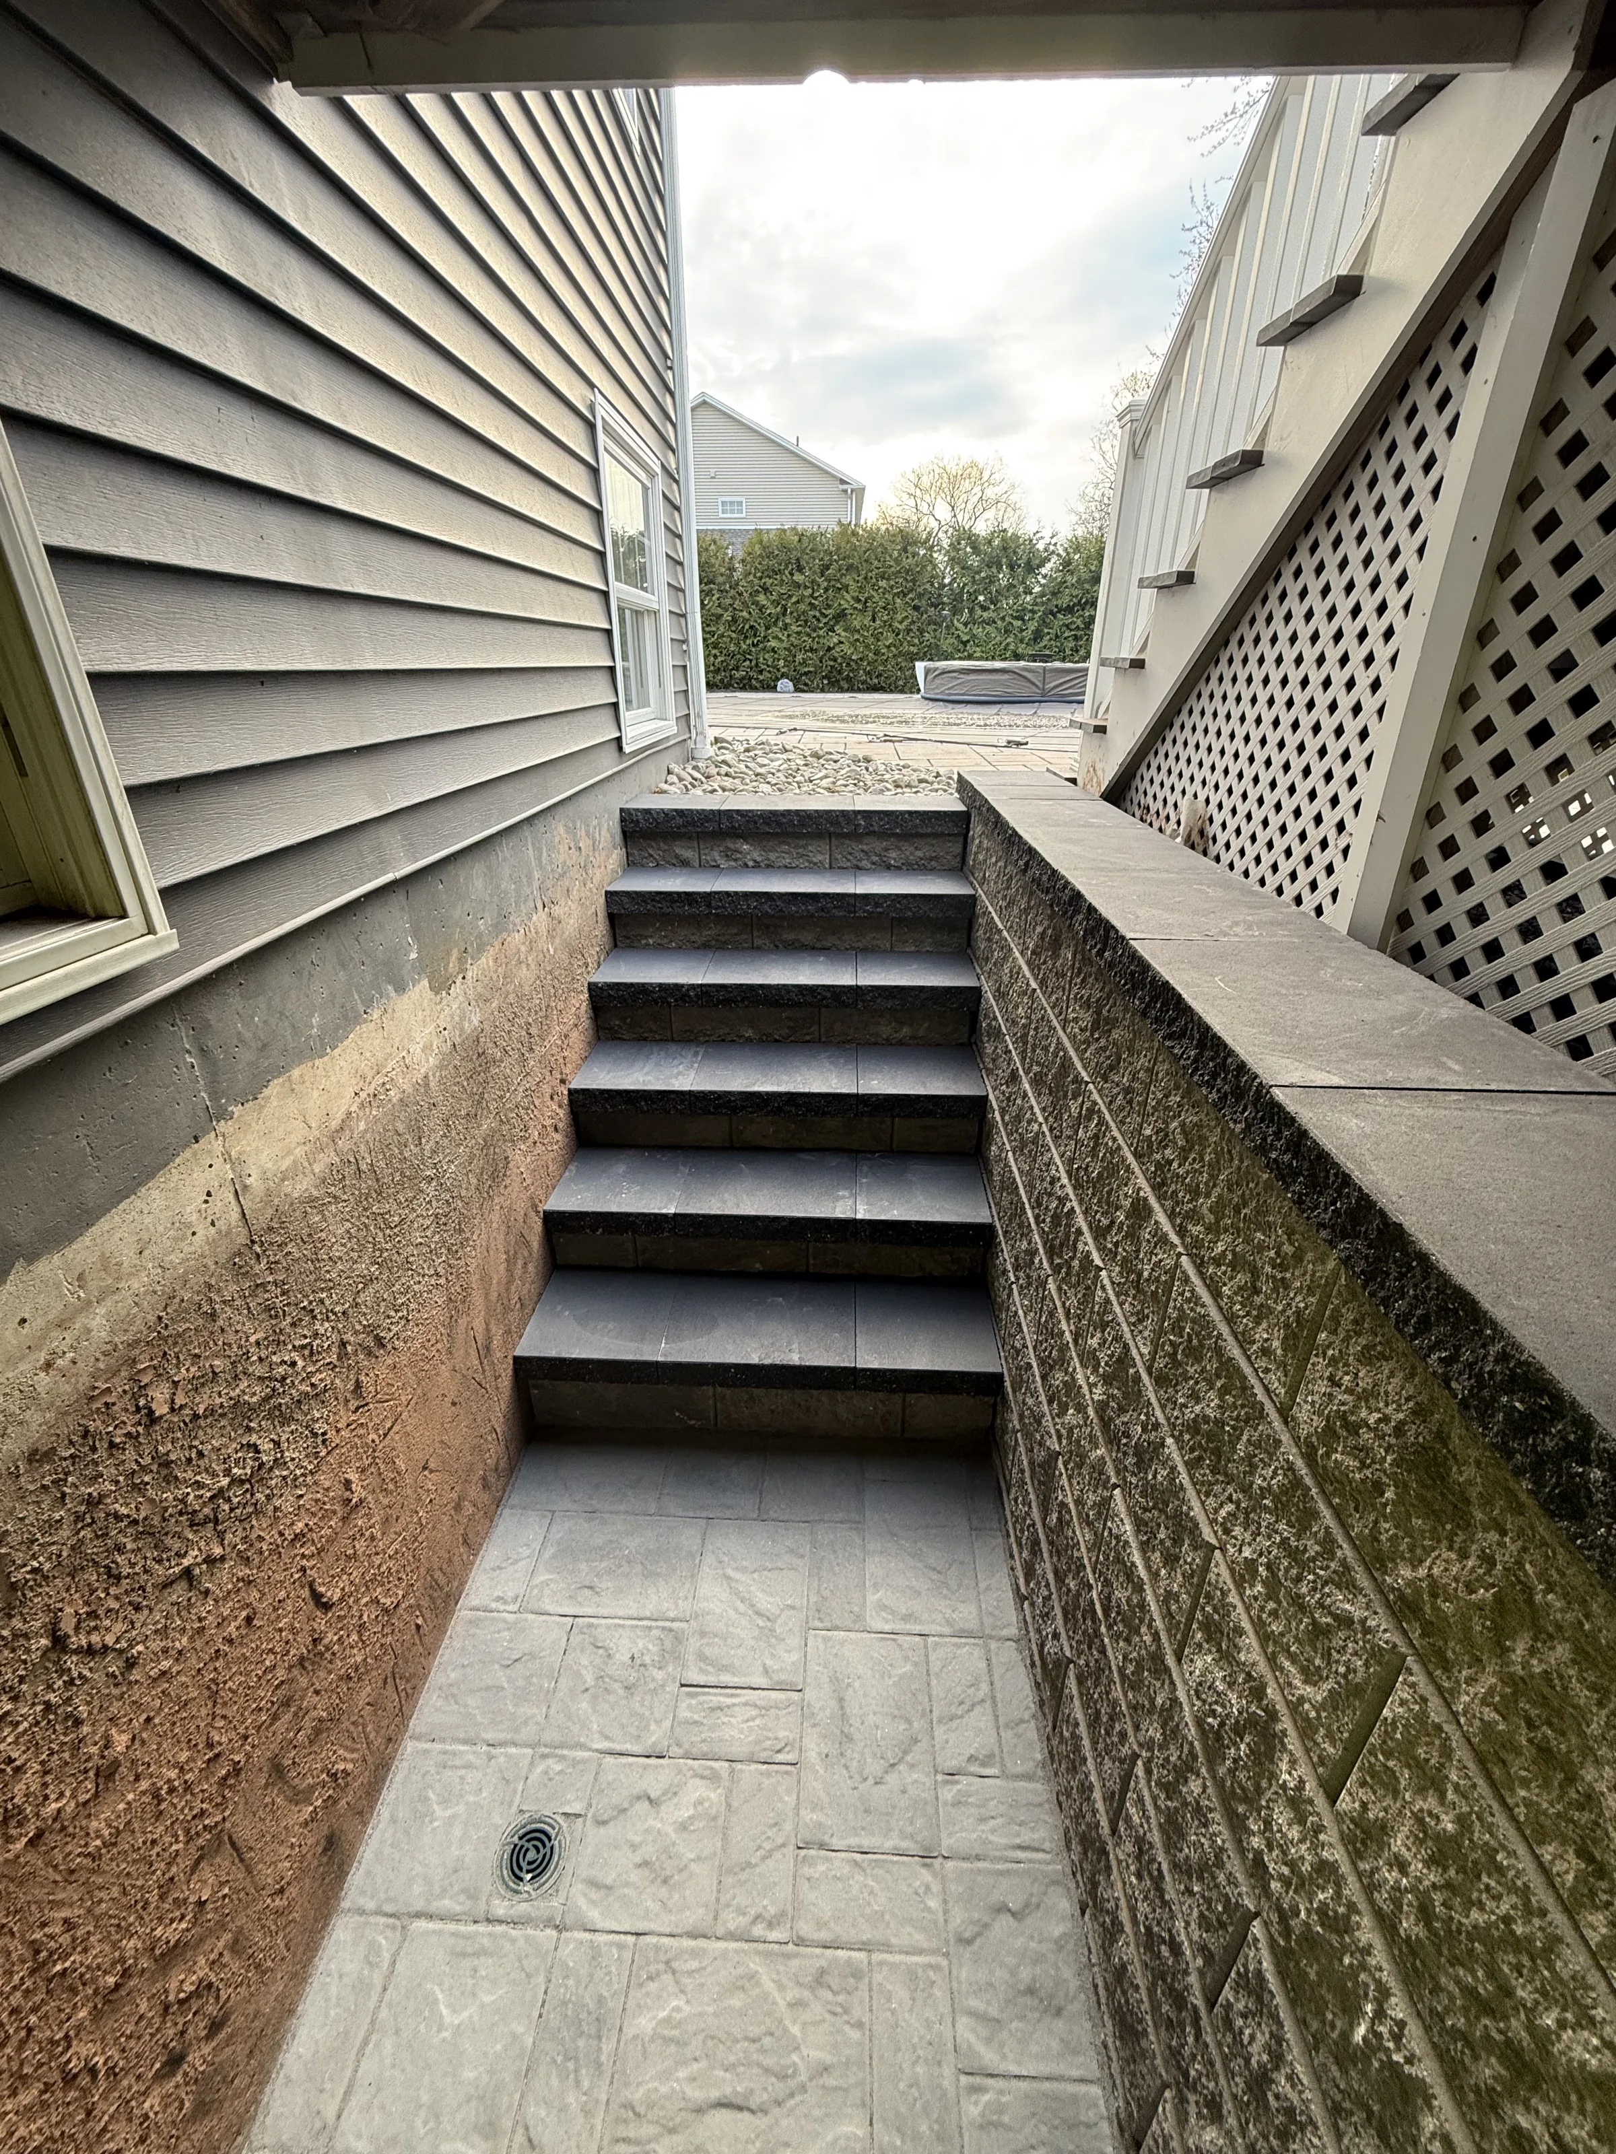
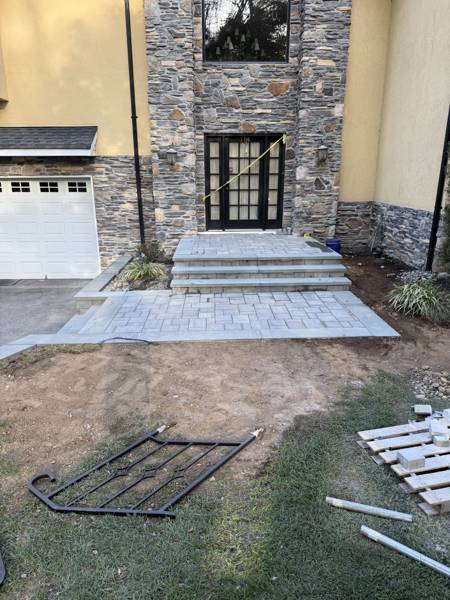
Installed hardscaping elements to create defined transitions between the lawn, planting beds, and structure
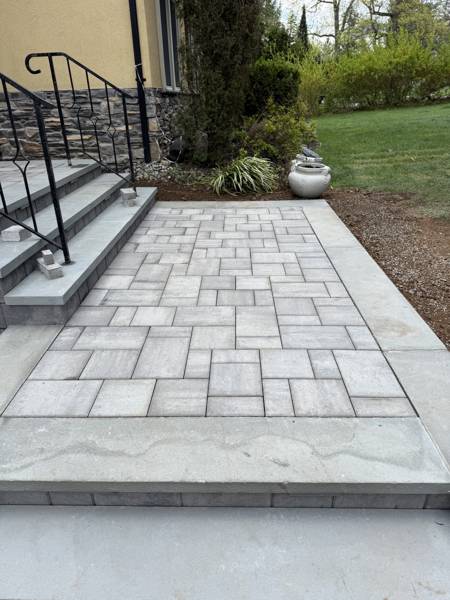
Paver work added to complete the design and provide durable, low-maintenance surfaces throughout the property
All hardscaping transitions finished cleanly to tie the full project together into one cohesive exterior
Features & Services Used
Retaining Wall Construction
Compact Excavation & Grading
Ornamental Planting Bed Design & Installation
Hardscaping & Paver Work
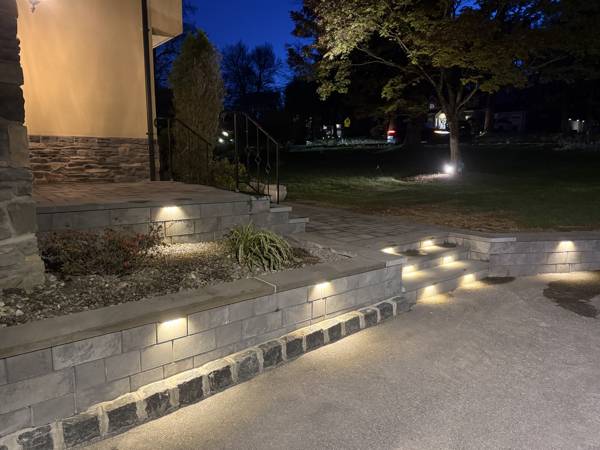
Lighting Design & Installation
[More Projects]